Leave a Message

Thank you for your message. We will be in touch with you shortly.

10800 Navy Page Ln #207
VIEW PHOTOS
$485,000

10800 Navy Page Ln #207

3 Beds 3 Baths 2,112 Sq.Ft.

Description

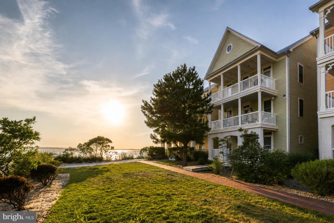
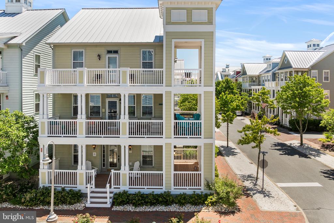
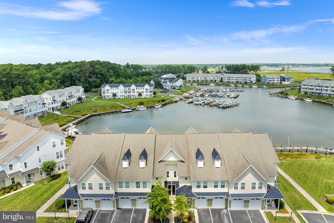
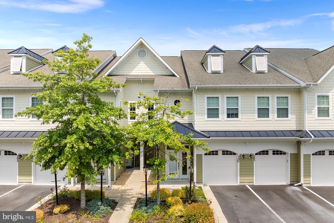
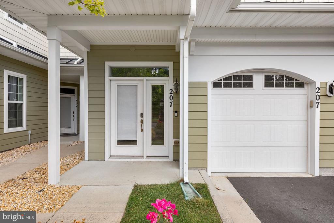
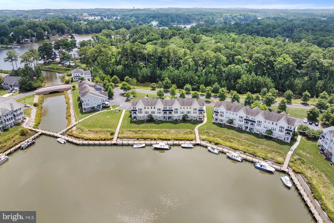
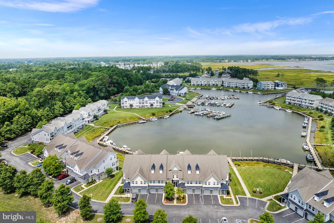
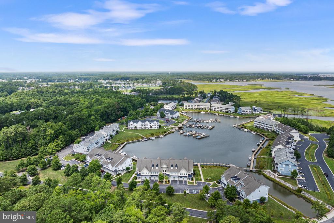
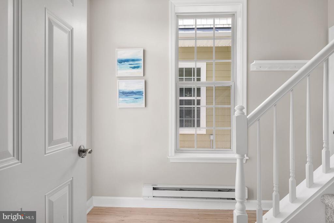
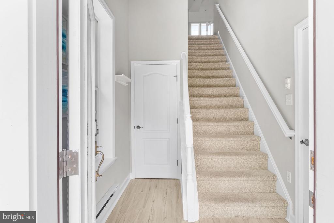
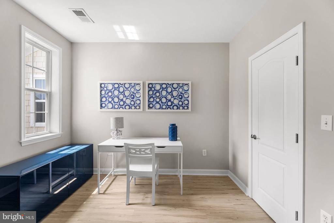
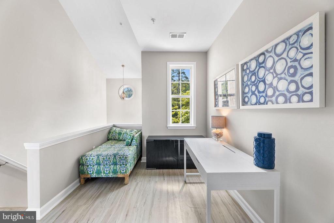
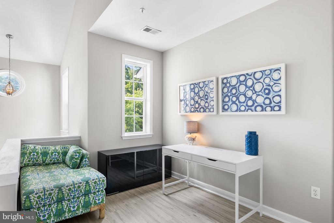
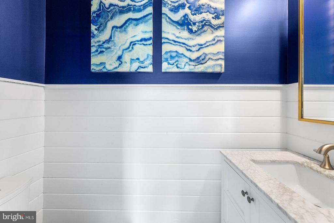
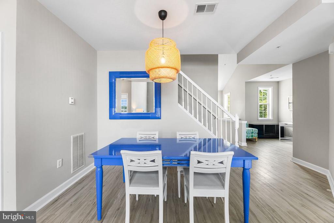
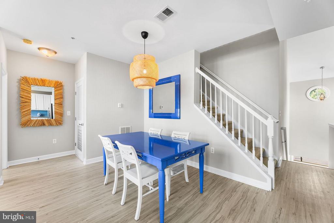
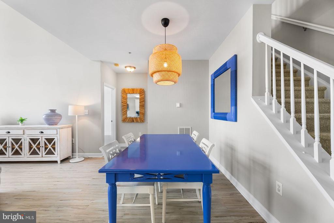
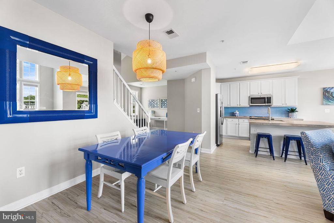
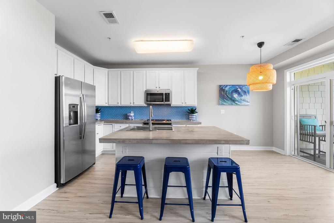
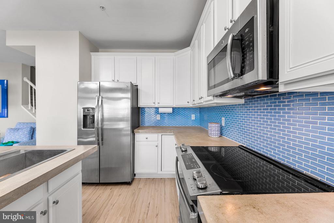
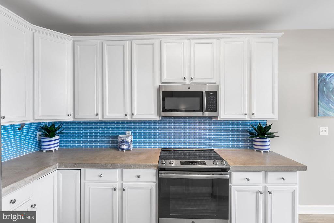
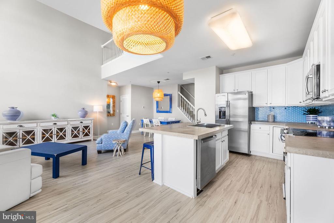
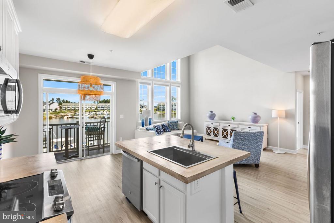
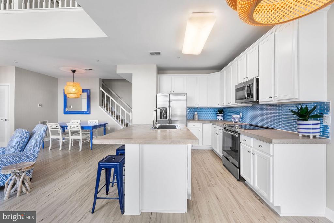
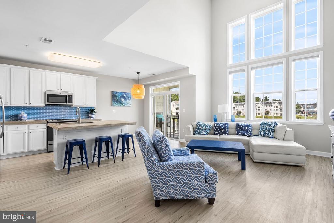
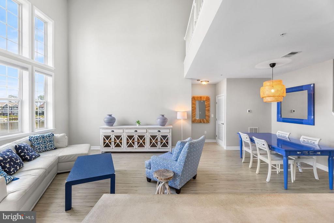
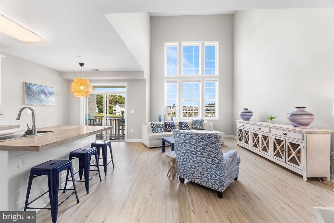
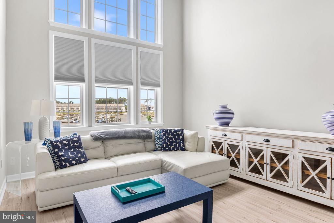
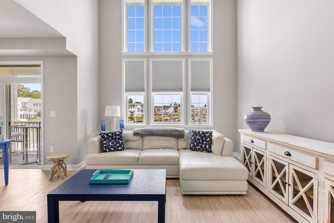
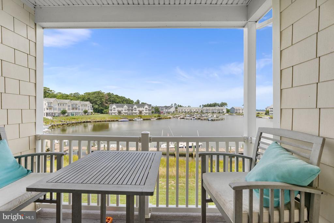
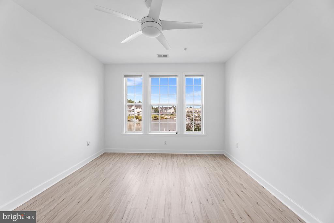
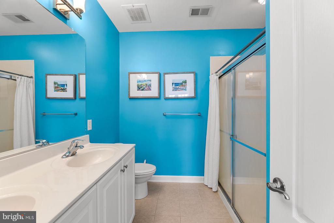
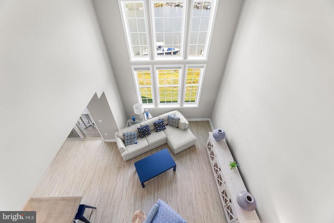
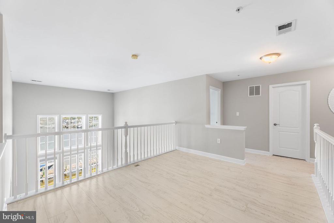
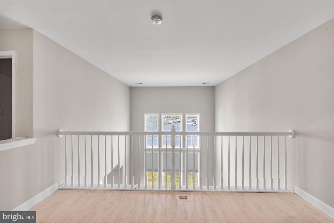
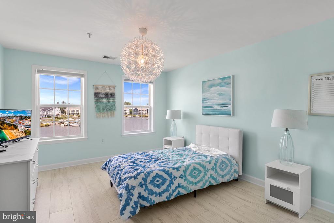
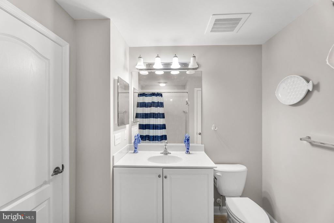
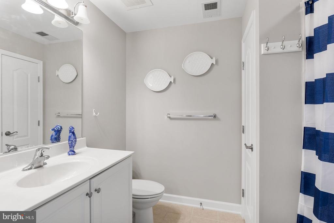
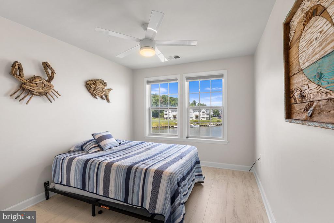
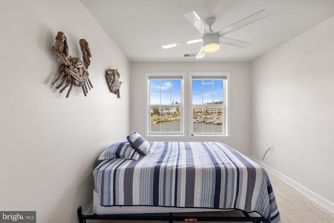
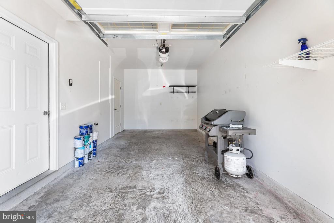
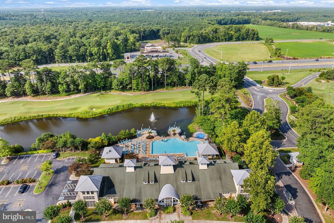
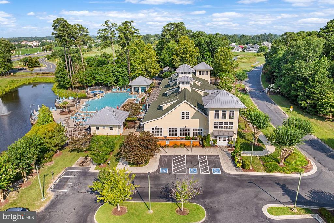
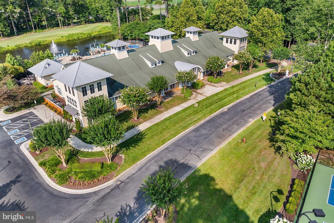
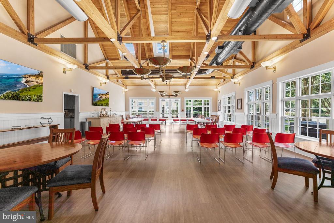
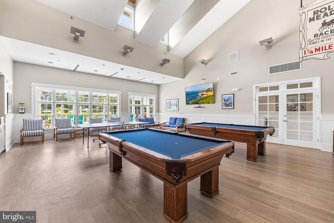
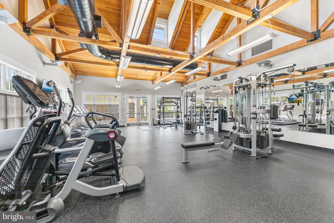
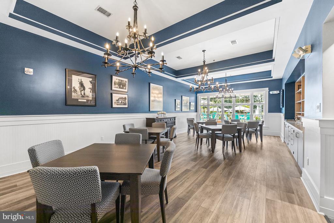
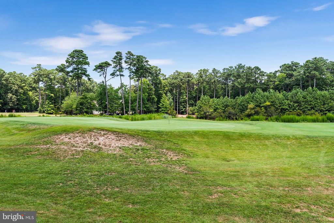
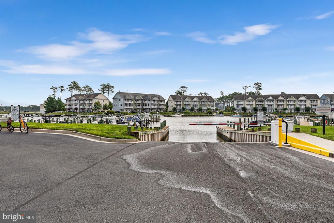
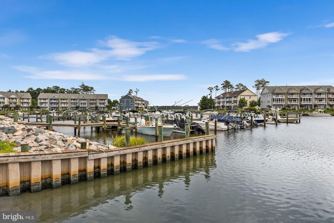
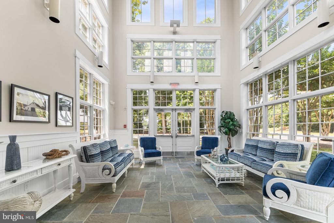
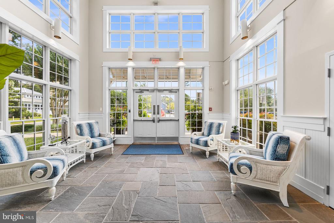
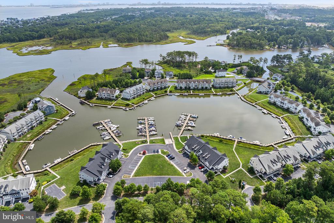
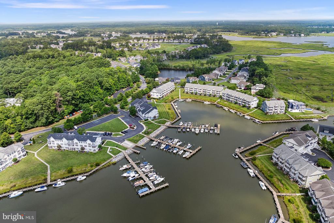
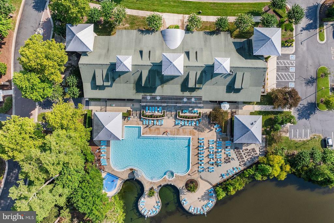
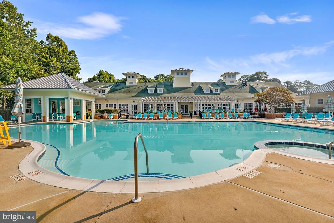
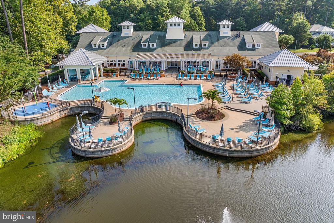
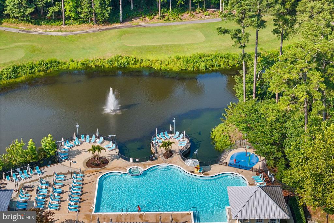
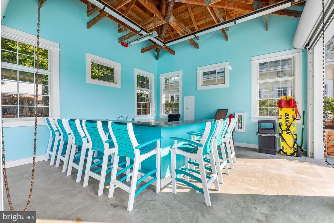
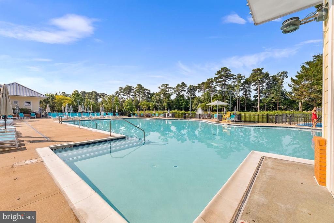
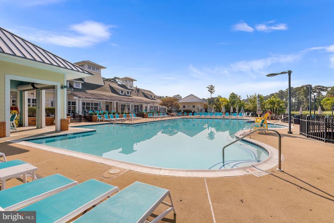
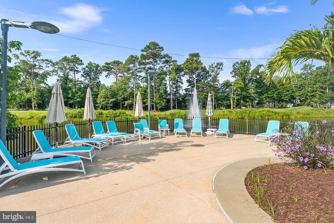
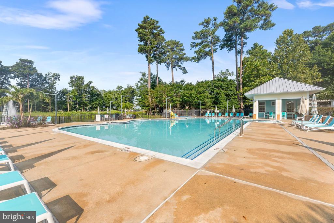
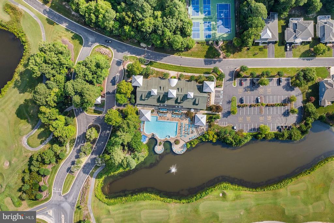
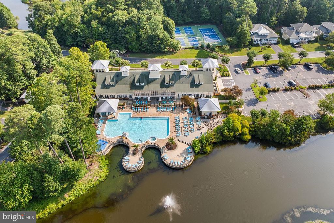
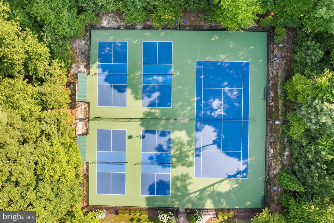
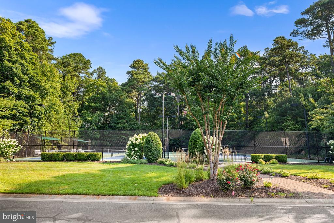
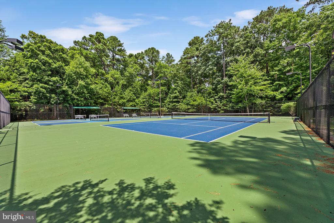
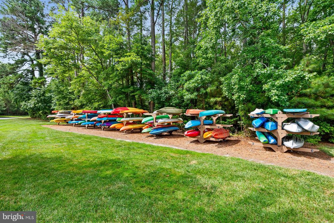
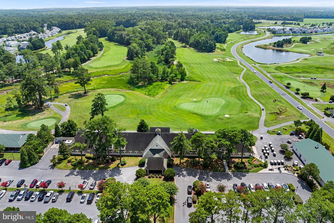
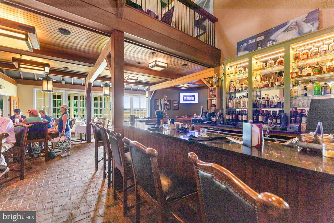
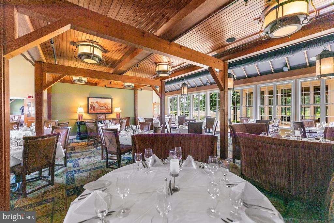
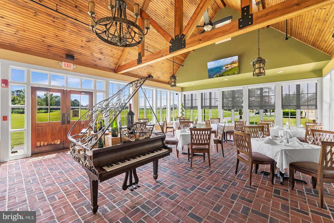
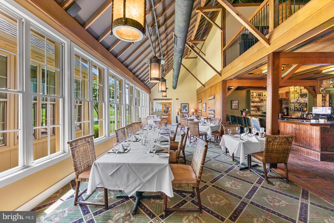
Discover unparalleled coastal living with the Turville Model in Glen Riddle's exclusive Golf and Marina Community. This stunning townhome offers an impressive 1925 square feet of refined living space, featuring soaring 18' ceilings in the grand living room that create a bright, open atmosphere. With 3 spacious bedrooms, 2.5 elegant bathrooms, and a versatile loft, this residence is designed for both comfort and style. Your owner's suite is located on the first floor and the additional bedrooms on the upper level. Step outside to your private waterfront deck, where you can gaze out over Glen Riddle's pristine marina and enjoy serene water views. The home is outfitted with high-end finishes, including rich hardwood flooring and sleek granite countertops. The gourmet kitchen is a chef's delight, featuring a large island with a breakfast area perfect for casual meals, while the attached 1-car garage adds convenience and storage for your beach equipment. Situated with access to the marina nearby, making it a dream for boating enthusiasts. The community is equipped with top-notch amenities, including a clubhouse, fitness center, outdoor tennis courts, and a sparkling pool. Ruth Chris restaurant is nearby for your dining pleasure and entertaining guests. Experience the best of coastal living in this exquisite marina-front townhome. Schedule your tour today and seize the opportunity to own a slice of paradise in Glen Riddle! MORE INTERIOR PHOTOS JUST ADDED!

Share Property

Location

10800 NAVY PAGE LANE Unit: 207, BERLIN, MD 21811

Status

Sold

Date Sold

August 30, 2024
Chris Jett

Chris Jett

TITLE

Owner | Agent

Property Amenities

Interior
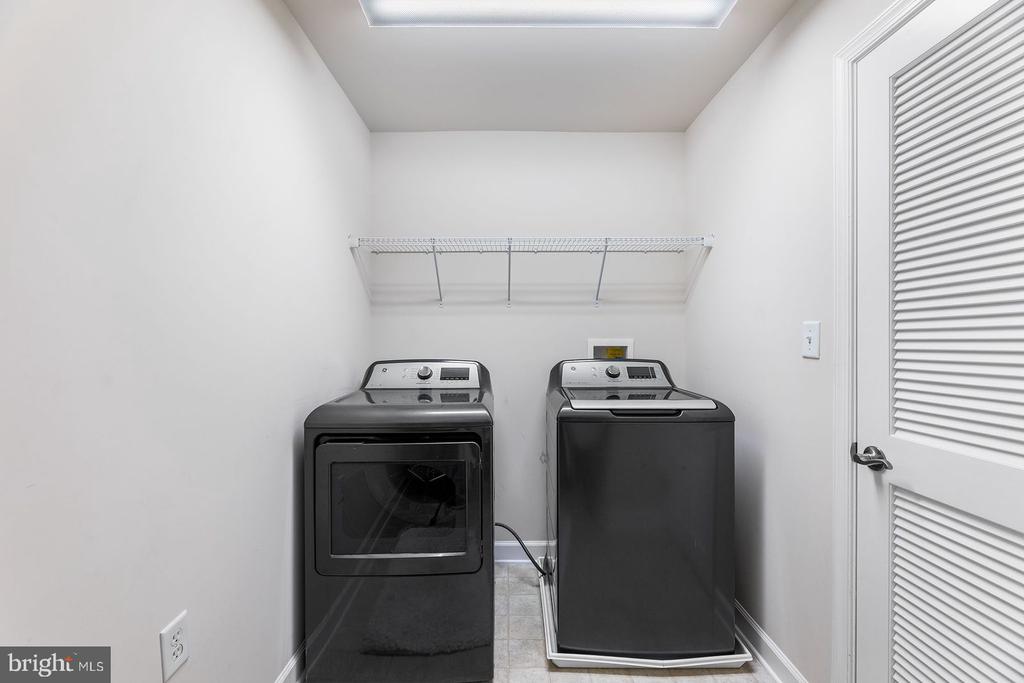
Appliances Dishwasher, Disposal, Dryer, Microwave, Oven/Range - Electric, Icemaker, Refrigerator, Washer
Total Bedrooms: 3
Half Bathrooms: 1
Full Bathrooms: 2
Other Interior Features Ceiling Fan(s), Crown Moldings, Upgraded Countertops, Window Treatments, Breakfast Area, Family Room Off Kitchen, Walk-in Closet(s)
Area & Lot
Total area 2,112 Sq.Ft.
Living area 2,112 Sq.Ft.
MLS® ID MDWO2022546
Year Built 2010
School District WORCESTER COUNTY PUBLIC SCHOOLS
High School STEPHEN DECATUR
View Description Water
Architecture Styles Side-by-Side
Type Residential
Status Sold
Exterior
Stories 3
Pool Yes - Community
Air conditioning Central A/C
Heat type Forced Air
Disability Features None
Water Source Public
Garage Space 1.0
Sewer Public Sewer
Parking Off Street, Attached Garage
Lot Features Cleared
Utilities Cable TV
Finance
Sales Price $485,000
HOA Fees $194 monthly
Real Estate Tax $3,193 yearly

Work With Us

Ready to buy, sell, or invest in real estate? Reach out to Shore4U Real Estate today to start a conversation. They are here to help.